
Wall Surface and Structure Requirements: What Works Best for your inflatable flood barrier?

When preparing a home or business for flooding, choosing the right barrier is only the beginning of the journey. In that phase evaluating the quality of the surface, structure, and frame around the opening is essential to guarantee enough support for the FlowStop inflatable flood barrier to create a reliable water-resistant seal.
FlowStop is custom-made for doors, garages, windows, vents, and other framed openings. Once inflated, its internal pressure pushes against the surrounding structure while the gasket conforms to minor surface imperfections. However, not every wall or structure is suitable without preparation.
How FlowStop Seals an Opening
FlowStop uses two inflatable cushions and a gasket system.
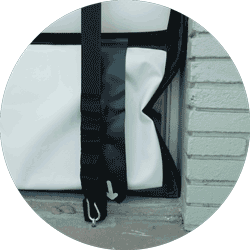
The upper cushion presses sideways against the walls of the opening. This pressure locks the barrier in place and the lower cushion a “ceiling” to push against. As the lower cushion inflates and expands, not able to grow upward, it presses against the floor, compresses the gasket and creates a water-resistant seal.
The barrier is made from durable PVC and uses drop-stitch technology, allowing it to withstand internal pressures above 15 PSI. This pressure helps the gasket conform to small gaps and imperfections in the surfaces it touches.
However, the opening must still have a stable, continuous, and reasonably uniform contact area.
Basic Surface Requirements
For FlowStop to work correctly, the opening should meet these conditions:
The walls should be straight and generally parallel.
The contact surfaces should be flat and textured rather than extremely smooth.
The floor should be continuous and capable of supporting the gasket.
The entire opening must be sealed, including cracks, pavers, door trim, thresholds, ledges, and other potential paths for water.
The frame should provide enough depth for the barrier to push against the structure.
Grout lines, ledges, or surface irregularities should not exceed approximately one-third of an inch.
The frame depth should be at least two-thirds of the FlowStop’s own depth.

The frame must provide enough usable depth for the barrier to press securely against the surrounding walls. If the opening is too shallow, FlowStop posts or brackets may be used to create additional depth.
Structure and Surface Compatibility
The following table provides a practical overview of common structures and surfaces. The suitability rating refers to how well the material can support a FlowStop installation when the surface is properly prepared.
Structure or surface | Water resistance of the material | FlowStop sealing potential | Typical préparation |
Brick masonry | Good to very good | High | Repair loose mortar, fill large cracks, and create a continuous contact surface. |
Concrete block | Good | High when reinforced and stable | Seal joints, repair damaged blocks, and check that the wall is not shifting or cracked. |
Poured concrete | Very good | Very high | Smooth severe defects, fill cracks, and add texture if the surface is too slick. |
Natural stone | Good to very good | High if the stones are stable | Fill deep joints and uneven voids; prevent the gasket from bridging large gaps. |
Stucco or textured plaster | Moderate to good | Good if firmly bonded | Repair damaged areas and confirm that the surface is not flaking or hollow. |
Standard plaster | Moderate | Good with preparation | Repair cracks and weak areas; the surface must be solid and sufficiently textured. |
Finished or painted wood | Variable | Moderate with modification | Add anti-skid paint or another approved textured contact surface if the finish is too smooth. |
Metal or aluminum | Very good as a material, but often too slick | Moderate without modification | Add anti-skid paint or another suitable texture where the gasket contacts the frame. |
Drywall | Poor for this application | Not compatible | Do not install FlowStop directly against drywall. |
Crawl space opening | Variable and generally unsupported | Not compatible as shown | A conventional, finished framed opening is required. |
How Much Water Can the Structure Handle?
A water-resistant gasket cannot compensate for a weak structure. The wall, frame, floor, and anchoring points must be able to resist the pressure created by rising water.
FlowStop’s flood barrier is built and tested to protect up to 42 inches. However, for residential buildings, we generally don't recommend protecting above 36 inches of flood water to ensure the structural integrity of the home.
Furthermore, a barrier’s total height is not the same as its effective water-protection height because the gasket does not extend all the way to the top. The effective protection level may be approximately 3 inches lower than the listed device height.
For this reason, homeowners and business owners should evaluate:
The strength of the surrounding masonry or frame.
The condition of the floor and threshold.
The likely flood depth.
The width and height of the opening.
The direction and force of moving water.
Potential debris impact.
Whether the building structure can withstand the resulting water pressure.
Final Takeaway

FlowStop works best against stable, straight, textured, and continuous surfaces, including many brick, block, concrete, stone, plaster, and stucco openings. The material itself matters, but the condition of the surface and the strength of the surrounding structure matter just as much.
For the most reliable result, measure the opening carefully and have the FlowStop team review unusual surfaces, shallow frames, major cracks, or custom structural modifications before ordering.
Contact us if you need help!


Comments